Gillespie realty group

Save
Ask
Tour
Hide
Share
$399,900
1 Day On Site

127 PIONEER AVE NE
Castle Rock, WA98611

For Sale|Manufactured On Land|Active
4
Beds
2
Total Baths
2
Full Baths
1,568
SqFt
$255
/SqFt
1997
Built
Subdivision:
Castle Rock Outlot
County:
Cowlitz
Listing courtesy of Lauren Churchwell of Works Real Estate (360) 977-9383

Due to the health concerns created by Coronavirus we are offering personal 1-1 online video walkthough tours where possible.
127 PIONEER AVE NE127 PIONEER AVE NE127 PIONEER AVE NE127 PIONEER AVE NE
Save
Ask
Tour
Hide
Share

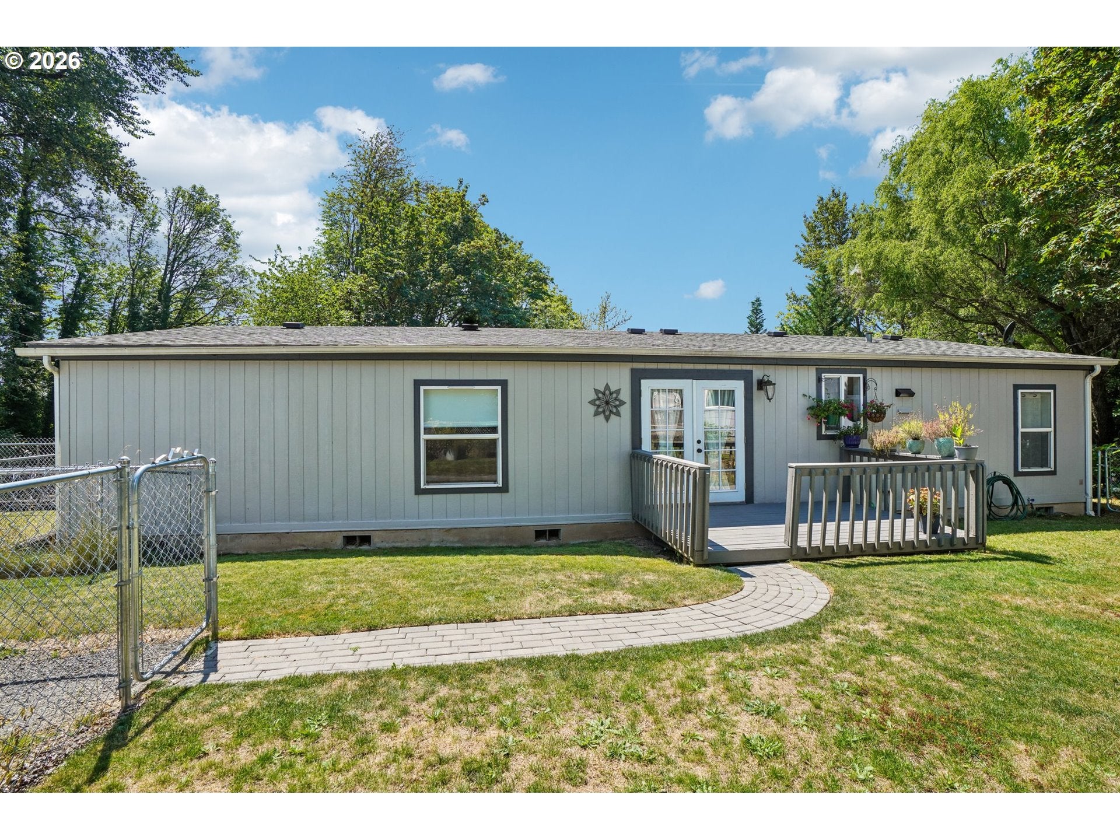
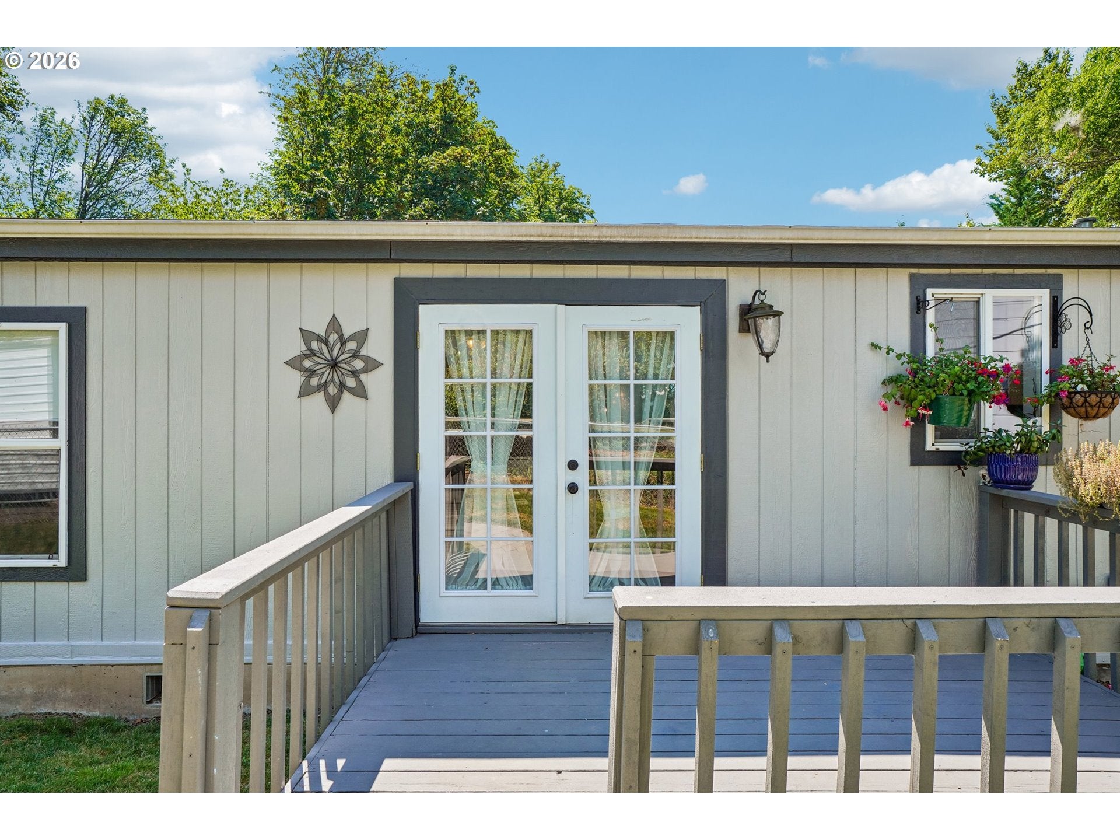
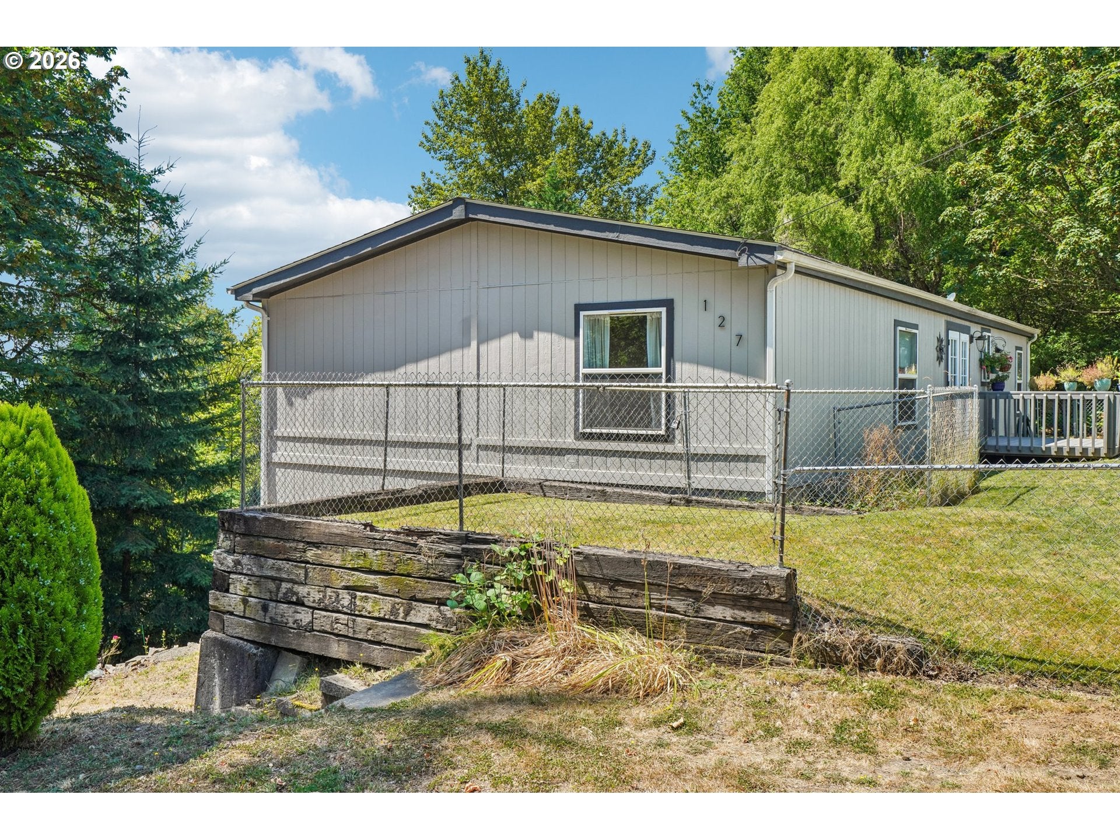
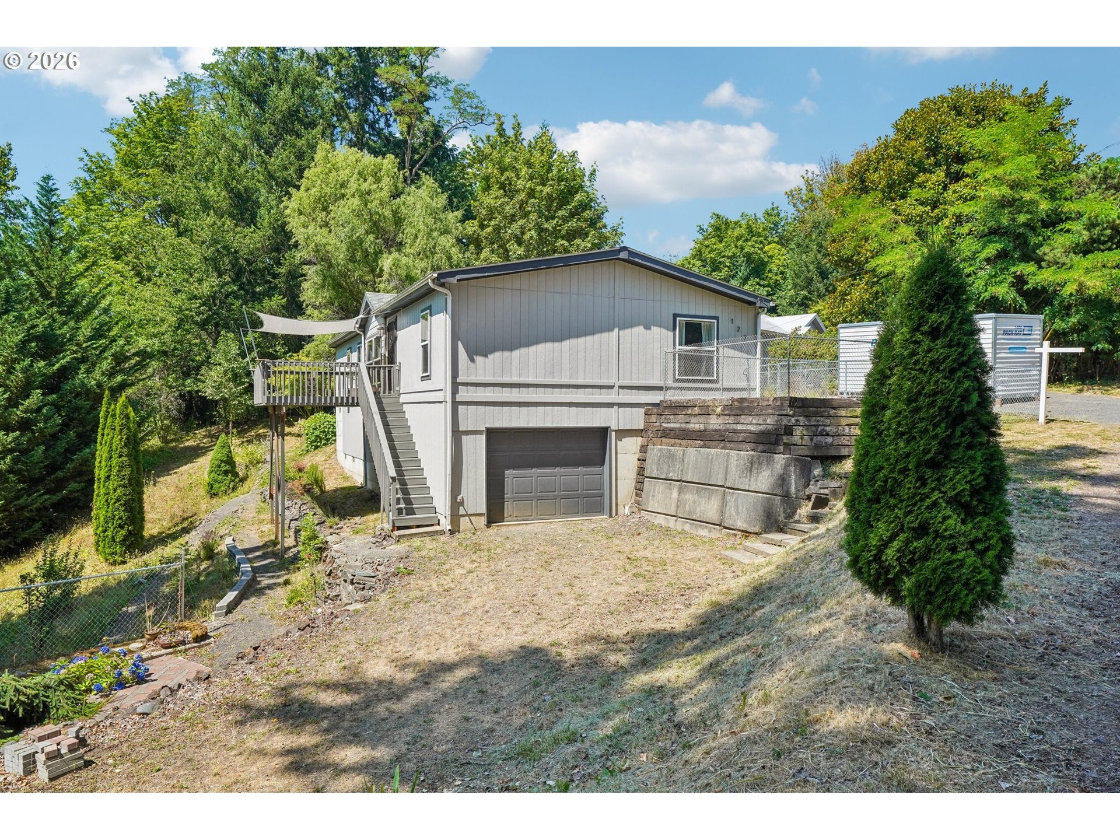
Enjoy the best of country living in this tastefully updated Castle Rock home! Featuring 1568 sqft of living space, 4 bedrooms and 2 full bathrooms, this home has been refreshed from top to bottom. Updates include a brand new roof with fresh interior and exterior paint. The kitchen shines with new cabinetry, while bathrooms have been renovated with new flooring and vanities in both and a new sleek tile shower and a relaxing soaking tub in the primary suite. New lighting fixtures and ceiling fans add a modern touch to every room. The large garage and basement offers excellent storage and outdoor decks make this home an entertainer's dream. Set on a sprawling .74-acre lot with a storage shed, there's plenty of room to garden, play, or simply spread out. Two gravel parking areas with the potential for RV Parking or storing all your toys. Conveniently located near I-5, you'll enjoy easy access to the community as well as downtown Castle Rock's shops and amenities.

Save
Ask
Tour
Hide
Share
Listing Snapshot
Price 
$399,900
Days On Site 
1 Day
Bedrooms 
4
Inside Area (SqFt) 
1,568 sqft
Total Baths 
2
Full Baths 
2
Partial Baths 
N/A
Lot Size 
0.74 Acres
Year Built 
1997
MLS® Number 
481409629
Status 
Active
Property Tax 
$2,929.51
HOA/Condo/Coop Fees 
N/A
Sq Ft Source 
N/A
Friends & Family
Recent Activity
an hour agoListing updated with changes from the MLS®
yesterdayListing first seen on site
General Features
Acres 
0.74
Attached Garage 
Yes
Disclosures 
Disclosure
Foundation 
Concrete PerimeterOther
Garage 
Yes
Garage Spaces 
1
Land Lease 
No
Parking 
DrivewayOff StreetAttachedGarage
Parking Spaces 
1
Property Sub Type 
Manufactured On Land
Sewer 
Public Sewer
SqFt Total 
1568
Style 
ManufacturedHome
Water Source 
Public
Zoning 
R01
Interior Features
Appliances 
WasherDryerDishwasherFree-Standing RangeFree-Standing RefrigeratorMicrowave
Basement 
PartialUnfinished
Flooring 
TileWood
Heating 
Forced Air
Interior 
PantryVaulted Ceiling(s)High Speed InternetSoaking Tub
Window Features 
Double Pane Windows
Bedroom 1 
Level - MainDescription - _4thBedroom
Bedroom 2 
Level - MainDescription - _2ndBedroom
Bedroom 3 
Level - MainDescription - _3rdBedroom
Dining Room 
Level - MainDescription - DiningRoom
Family Room 
Description - FamilyRoom
Great Room 
Description - GreatRoom
Kitchen 
Level - MainDescription - Kitchen
Laundry 
Level - MainDescription - Laundry
Living Room 
Level - MainDescription - LivingRoom
Master Bedroom 
Level - MainDescription - PrimaryBedroom
Save
Ask
Tour
Hide
Share
Exterior Features
Fencing 
Fenced
Lot Features 
SlopedWooded
Patio And Porch 
Deck
Roof 
Composition
Windows/Doors 
Double Pane Windows
Community Features
Accessibility Features 
Accessible Entrance
Financing Terms Available 
CashConventionalFHAVA Loan
MLS Area 
_82
Roads 
Paved
Schools
School District
Unknown
Elementary School
Castle Rock
Middle School
Castle Rock
High School
Castle Rock
Listing courtesy of Lauren Churchwell of Works Real Estate (360) 977-9383


The content relating to real estate for sale on this website comes in part from the IDX program of the RMLS™ of Portland, Oregon. Real estate listings held by brokerage firms other than Works Real Estate are marked with the RMLS™ logo, and detailed information about these properties includes the names of the listing brokers. Listing content is Copyright © 2026 RMLS™, Portland, Oregon. Some properties which appear for sale on this website may subsequently have sold or may no longer be available.

Last checked 2026-08-10 01:30 AM PDT.

All information provided is deemed reliable but is not guaranteed and should be independently verified

Neighborhood & Commute
Source: Walkscore
Save
Ask
Tour
Hide
Share